Ideas to plan your kitchen
If the kitchen has other proportions, point out a specific detail in the illustration: a clear surface, an opening or an interior order. Explain what task you should facilitate. This objective can be adapted with another composition, while the apparent dimensions of an AI scene do not allow confirming a fit or an assembly manoeuvre within the real space available for your kitchen.
Tell us about your kitchen
Choose the type of renovation and the approximate size. Then write to us or fill out the form.
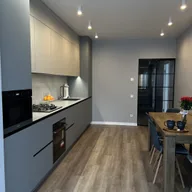
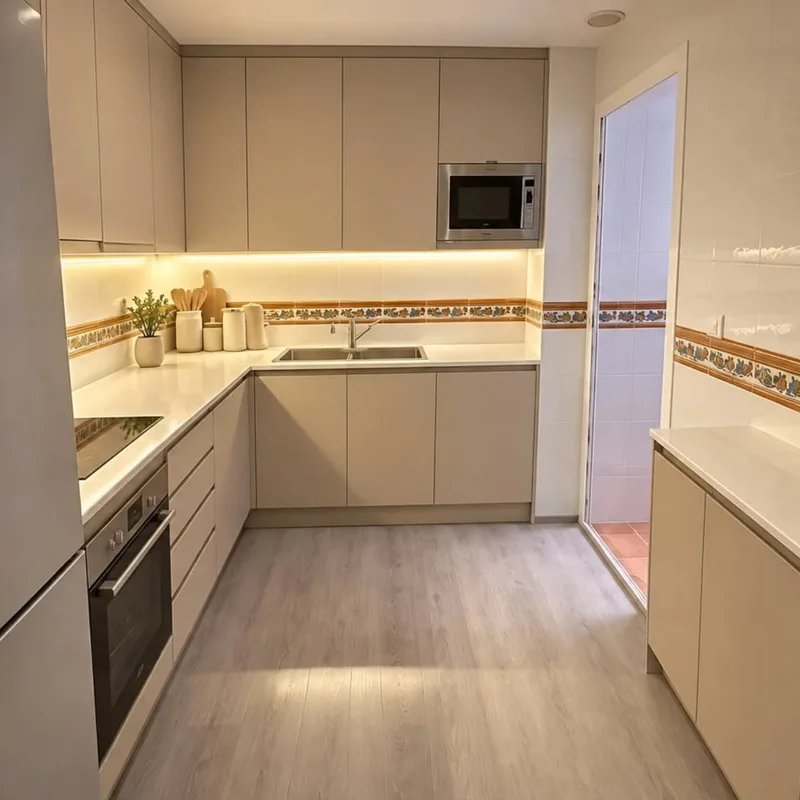
Contrast the detail with your own objects
A shelf or mechanism needs to be measured against what you intend to store. Consult furniture renovation to review useful capacity and access, discounting hardware and separations. The image can show an organized idea without describing the output of a voluminous piece or the place a person occupies when using it together with the other units present in the entire home.
Relate the adaptation to the necessary work
The change may require a different lateral, connection or support than the reference suggests. On the quote page you can order those preparations and the pending conditions. The assessment must be based on specific measurements and references to distinguish a visual preference from the pieces and operations that would be necessary to transfer it to the kitchen where it is intended to intervene with real materials.
See an indicative example of a kitchen open to the living room