An open kitchen: project decisions
The scene allows us to talk about continuity between rooms, but it does not show the support or dimensions that your home would have. Identify which pavement will remain and which area would change. The solution must be studied with this information and with the real edges of the opening, without deducing from the conceptual image that the existing finishes can be joined without preparation inside the kitchen.
Tell us about your kitchen
Choose the type of renovation and the approximate size. Then write to us or fill out the form.
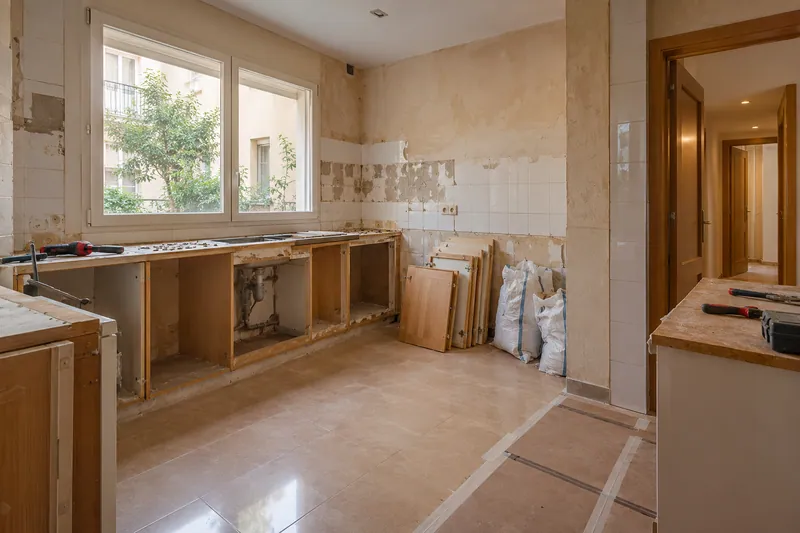
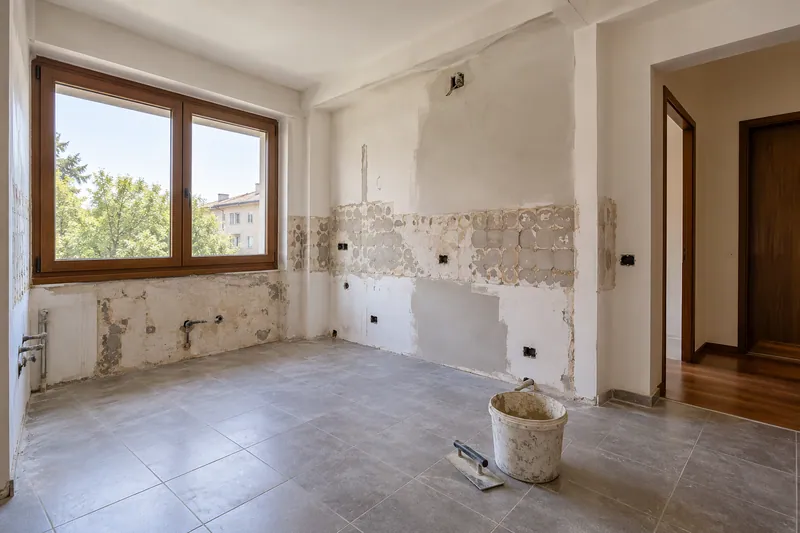
- FrontsAccording to your home
- WorktopAccording to your home
- groundAccording to your home
- AppliancesAccording to your home
Layout references
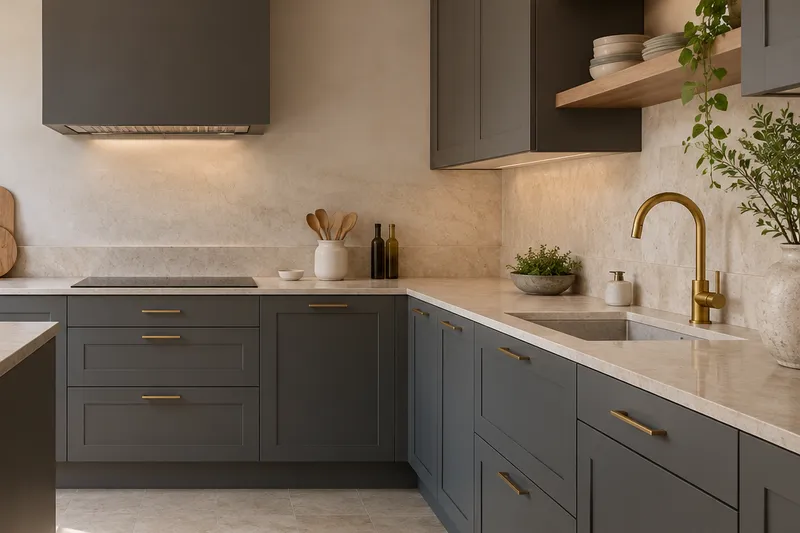
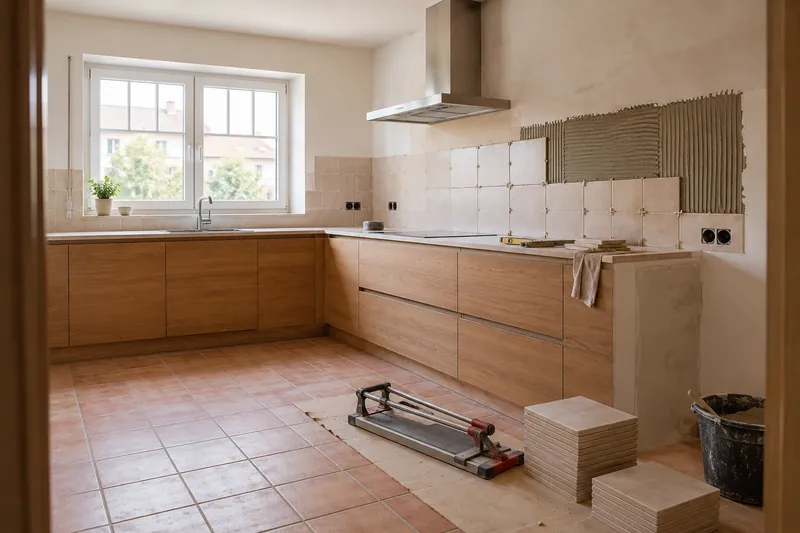
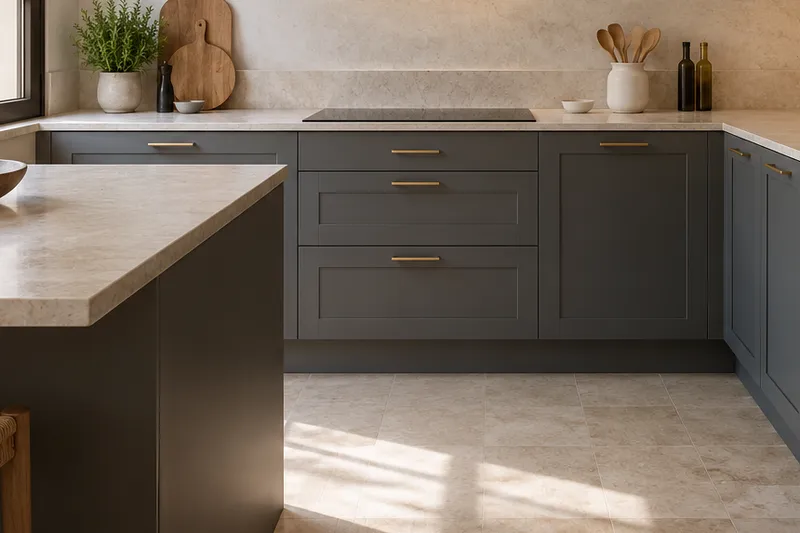
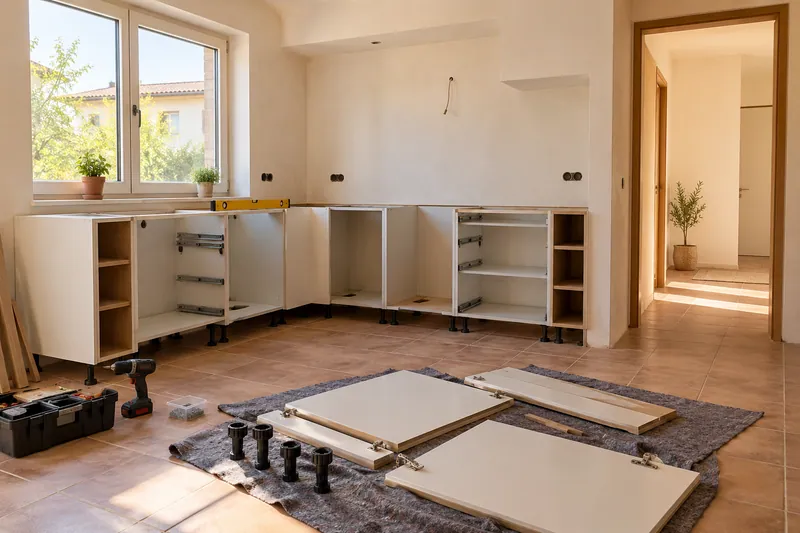
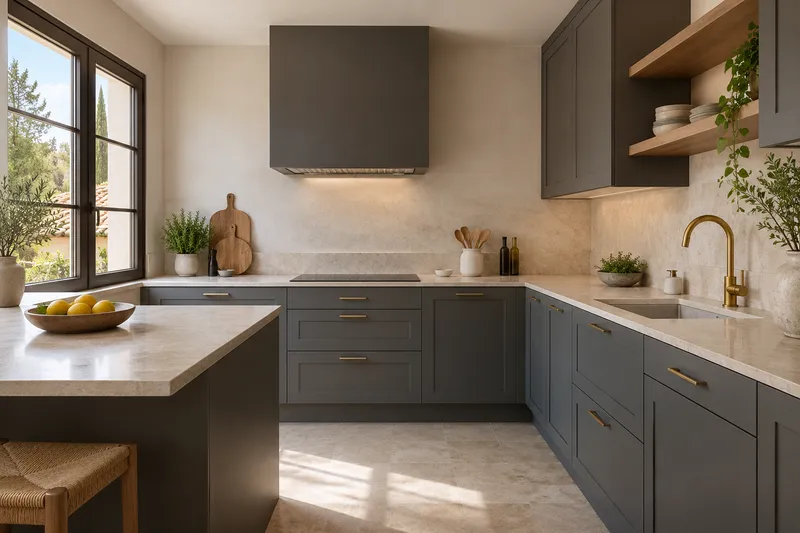
Taking careful measurements helps furniture, steps and joints fit into the same idea.
What would you like to change?
Other ideas to talk about
Services related to this example
Open the kitchen to the living roomComprehensive kitchen renovation in BenahavísSee prices and itemsRequest a quoteDefine the final height of each side
The thickness of the new system and the condition of the base influence the encounter. Consult floor change to review preparation, cutting and finishing. The comparison should include doors and nearby appliances that may be affected by the level, in addition to the direction of the pieces that can be seen when looking at the passage between the kitchen and the living room within the illustrative proposal. See also: soil change.
Check the trace of a possible opening
If part of a wall is removed, it is important to identify which surfaces would be exposed and what materials are available to finish them. By opening the kitchen to the living room, these checks can be ordered with the technical scope of the wall. The AI example serves to express a visual intention, without documenting an installation or determining how the connection should be executed in the real space of the home. See also: open the kitchen to the living room.