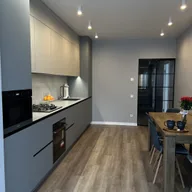
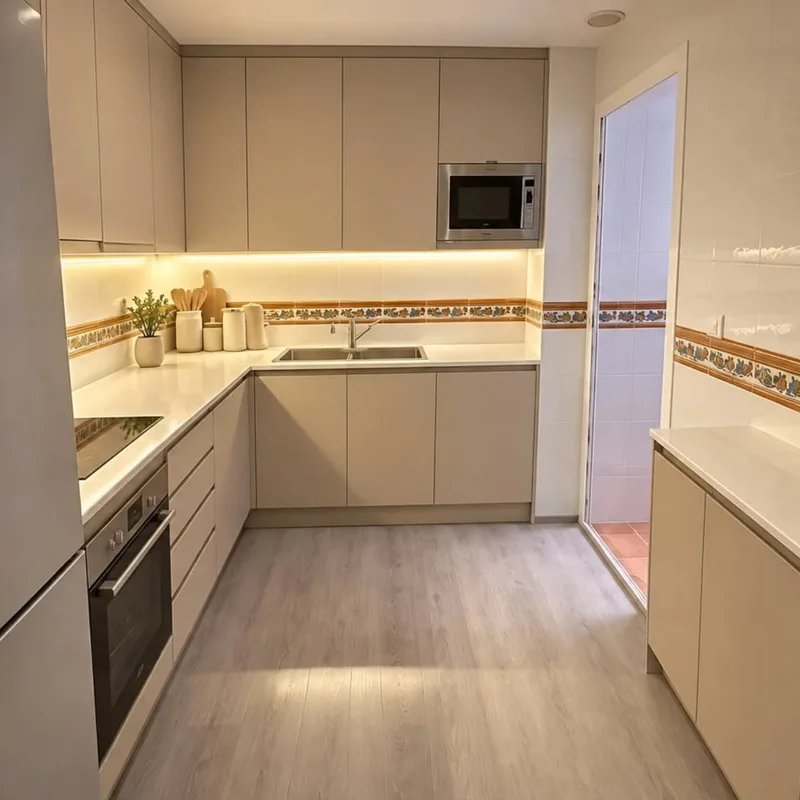
Kitchen floor change in Benahavís
Draw the pieces within the kitchen perimeter and see which cuts would be visible next to furniture and doors. An attractive size on a sample can produce narrow strips at the edges. Comparing orientations and starting points allows the floor to be assessed as a whole, instead of choosing solely based on the nominal dimension of the material that has been seen in a catalogue reference.
Tell us about your kitchen
Choose the type of renovation and the approximate size. Then write to us or fill out the form.
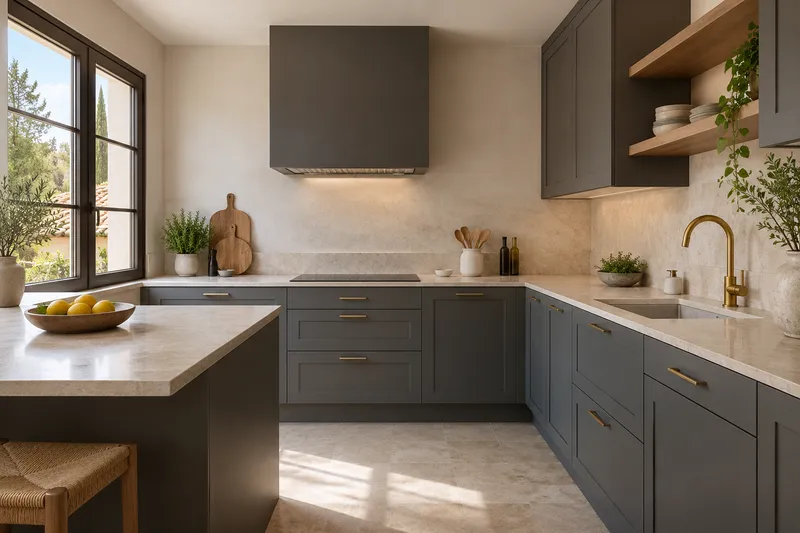
What we check before laying the pavement
- Existing baseCondition of the support and adherence of the current pavement.
- WithdrawalRaised from the ground if the project requires it.
- LevellingPreparation of the surface for the new finish.
- HeightsCompatibility with doors, plinths and appliances.
- PlacementInstallation of the flooring chosen according to its conditions.
- JointsTrims on skirting boards, thresholds and furniture.
Kitchen floor replacement quote in Benahavís
Incorporate support preparation
The finish requires base conditions compatible with the chosen system. On the quote page it is advisable to distinguish repair or preparation from the placement of parts to compare equivalent scopes. If there are parts hidden under furniture, they must be identified as pending review before assuming that the entire surface supports the same pretreatment or that the visible disassembly resolves the necessary conditions to install the floor in the kitchen.
Define the limits and perimeter finishes
Skirting boards, skirting boards and connections to other rooms require a planned solution. Consult furniture assembly when pieces have to be removed or adjusted to finish the floor. The proposal must show these operations and their final dimensions, in addition to the cuts of the material, so that it is understood which surfaces are preserved and which elements must be adapted with the new pavement placed within the scope of the work chosen for the home.
Quote and scope of work at Benahavís
The chosen format is budgeted with a distribution of pieces appropriate to the space, including visible cuts and preparation in comparison with their perimeter finishes.