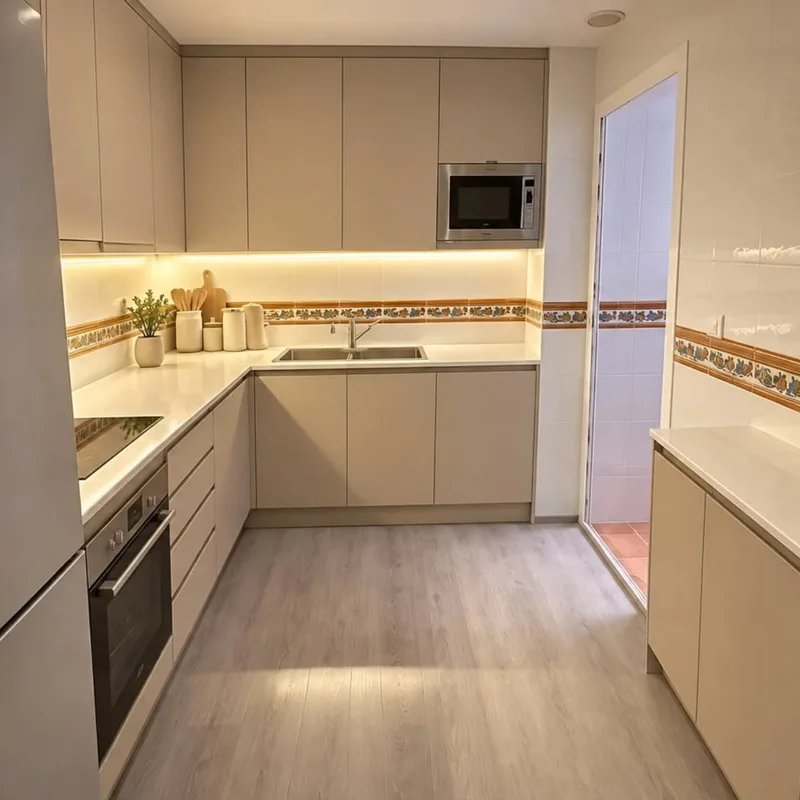
Custom kitchens at Benahavís
It includes the projections of the obstacle and the equipment that is preserved, in addition to the frontal width of the hole. Its dimensions may vary depending on height or depth. This information allows you to define a unit with usable access, without counting all the apparent space as storage capacity before reserving the separations and adjustment pieces necessary to place it next to the existing kitchen elements.
Tell us about your kitchen
Choose the type of renovation and the approximate size. Then write to us or fill out the form.
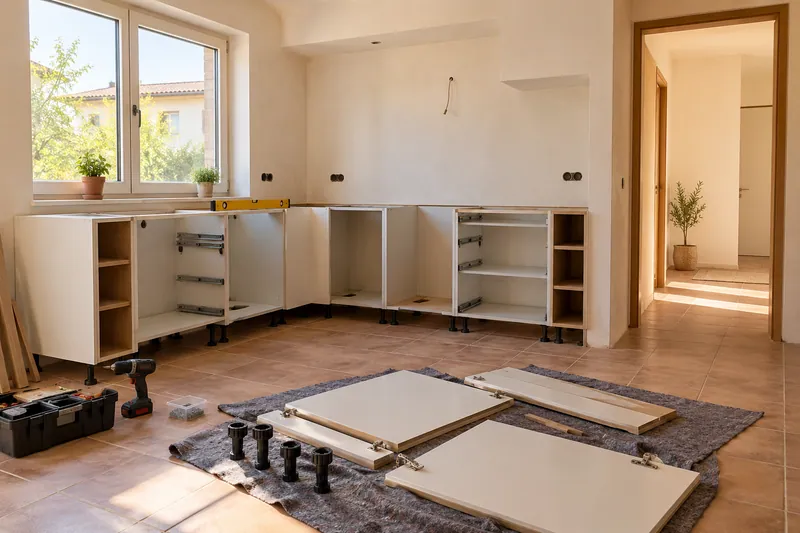
From available space to the detail of the furniture
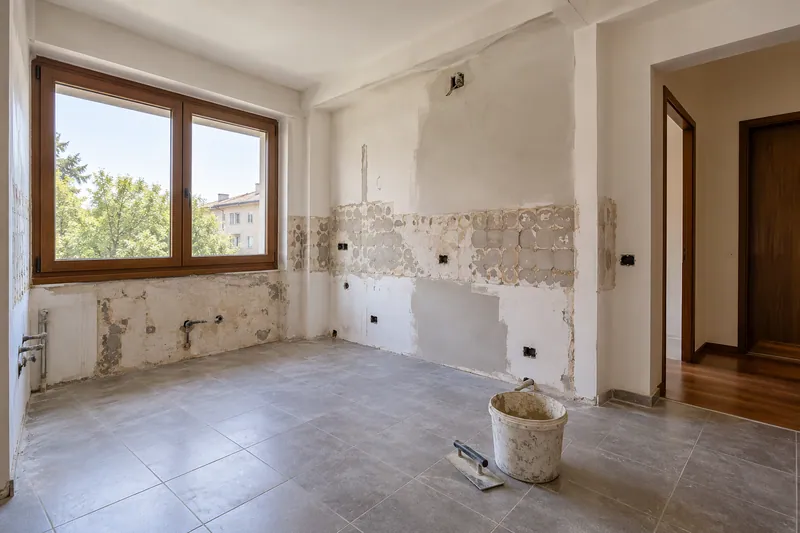
- MeasurementOpenings, heights, walls and existing installations.
- LayoutRoutes between preparation, cooking and washing.
- FurnitureDefinition of units, columns and adjustment pieces.
- InteriorsDrawers, organizers and access to storage.
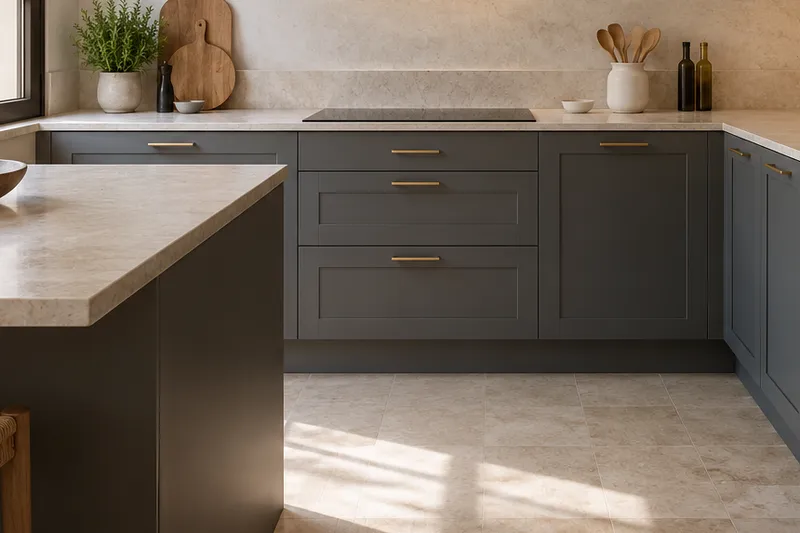
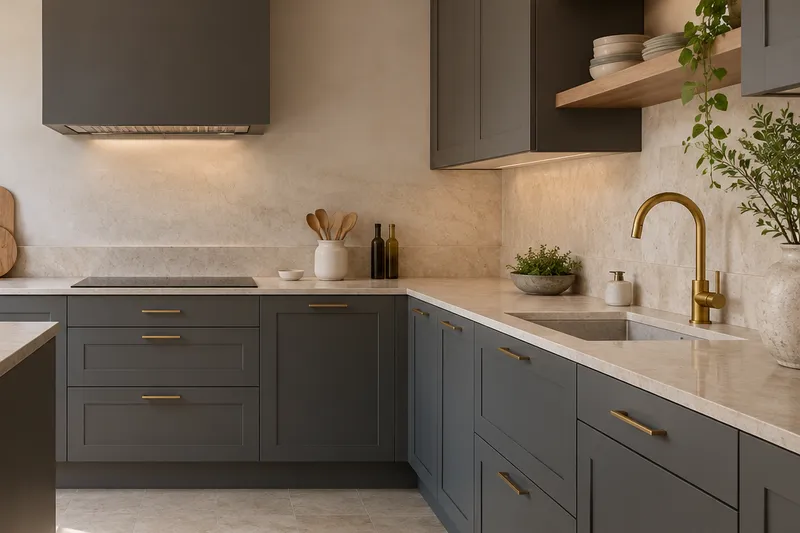
- FinishesSelection of fronts, handles and visible sides.
- AssemblyCoordination of furniture, worktops and finishes.
Quote for custom kitchens in Benahavís
Discount the filling that allows you to open
A clearance may be necessary so that the front does not hit the pillar or appliance. Consult equipment installation to also compare the route of its doors and ventilation conditions. The remaining width for the unit must be calculated after these reservations, checking what objects pass through the opening and how they would be removed from the inside during tasks carried out in the kitchen.
Compare interior and closure fit
A residual gap may support a specific mechanism or be more useful as a cap to enhance a neighbouring opening. In furniture renovation you can study both possibilities with real content. The assessment must identify fittings and fixings before manufacturing to know the usable capacity and the work required to adapt the fixture, keeping clear the final dimensions that may still depend on the appliance or the pending finishes in the home.
Quote and scope of work at Benahavís
The gap between the pillar and the preserved equipment needs to be measured with its projections. The evaluation of the unit includes the necessary padding and an interior that can be used from that opening.